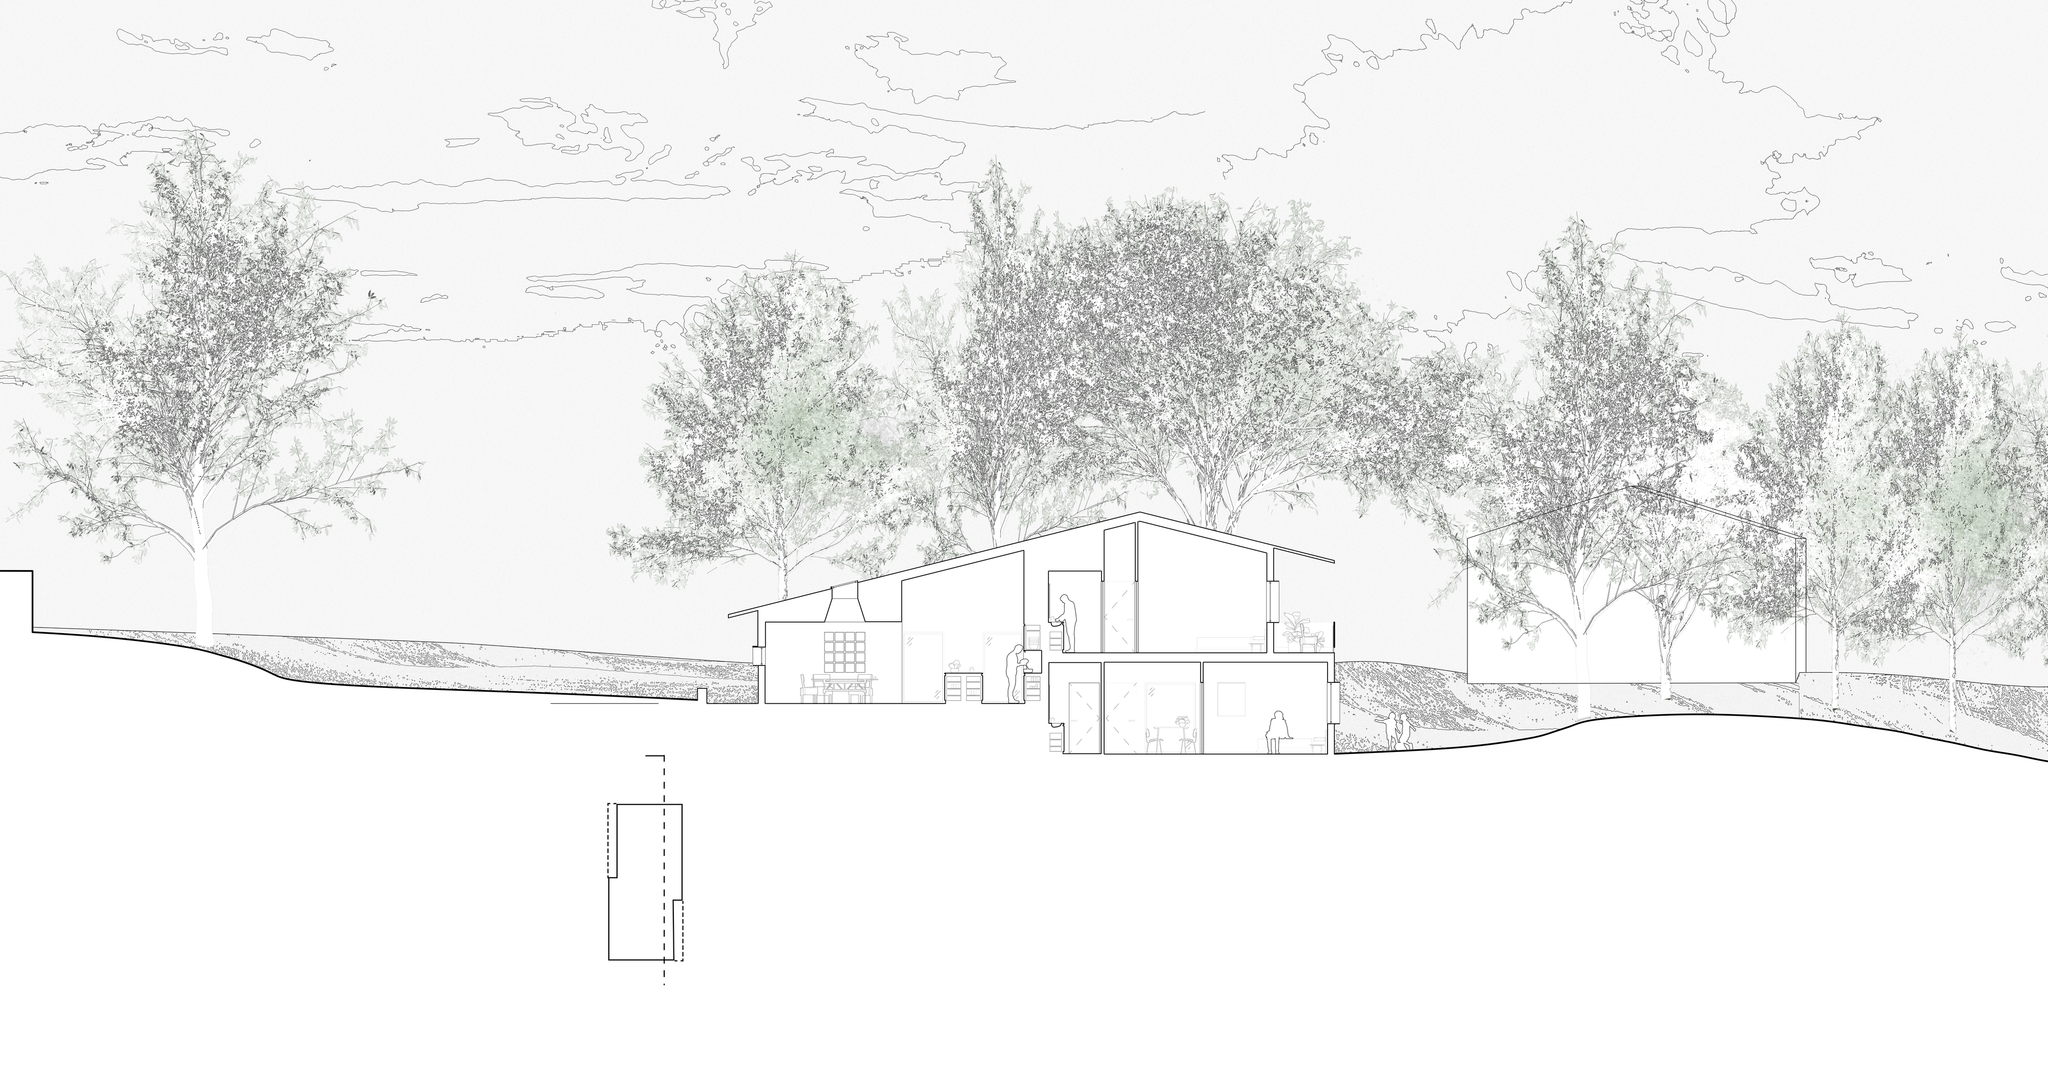
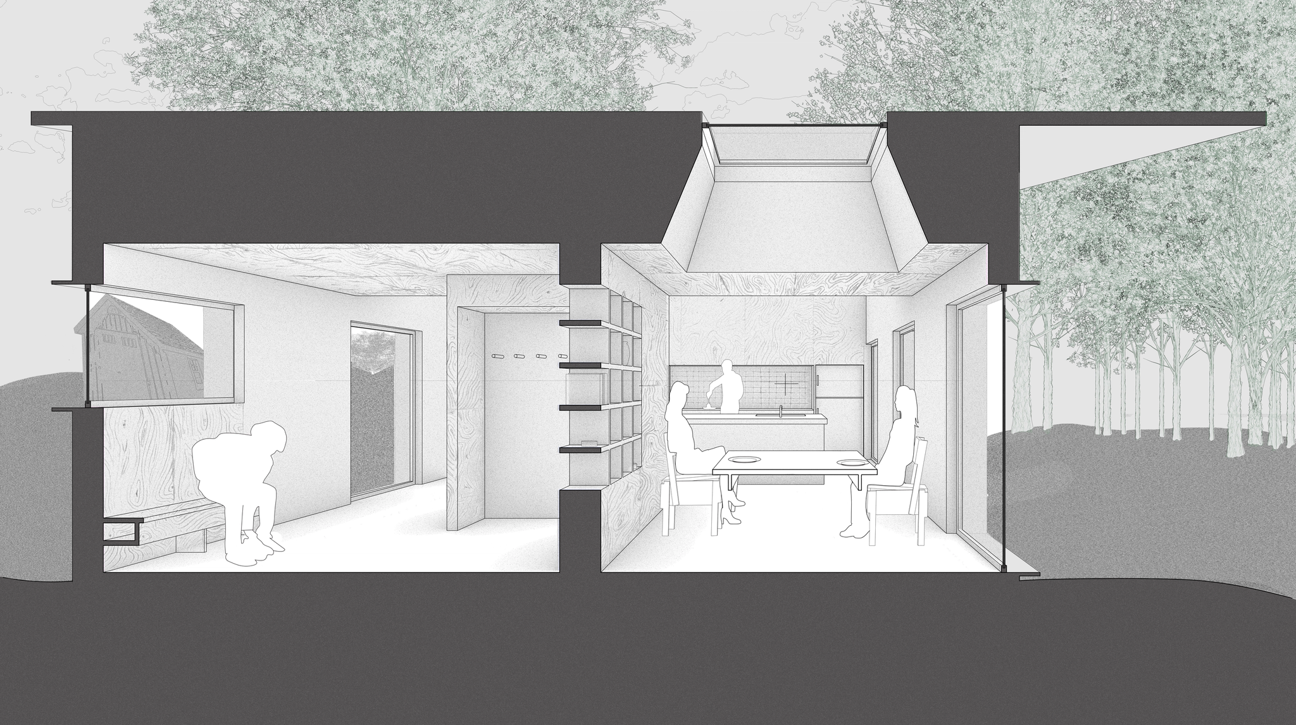
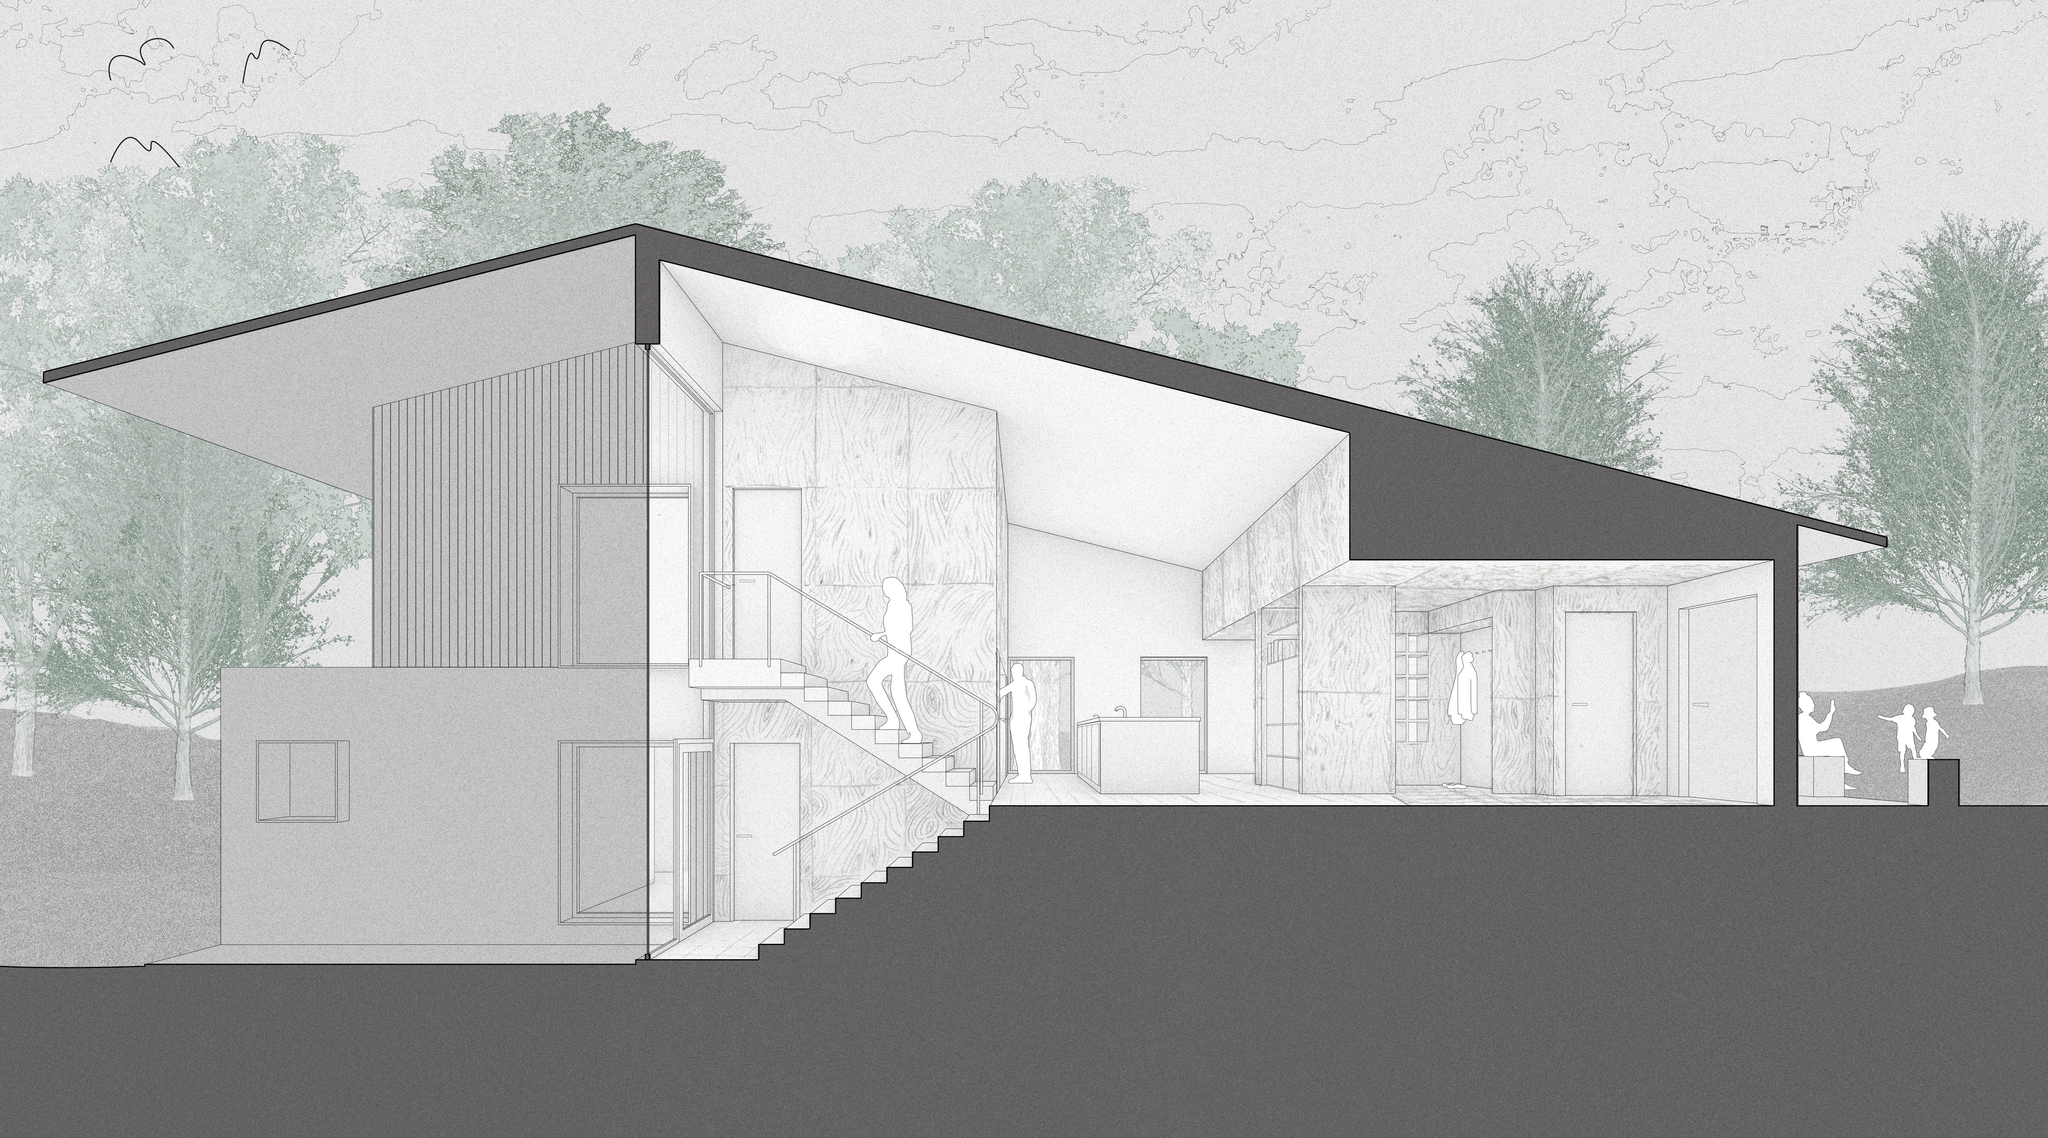
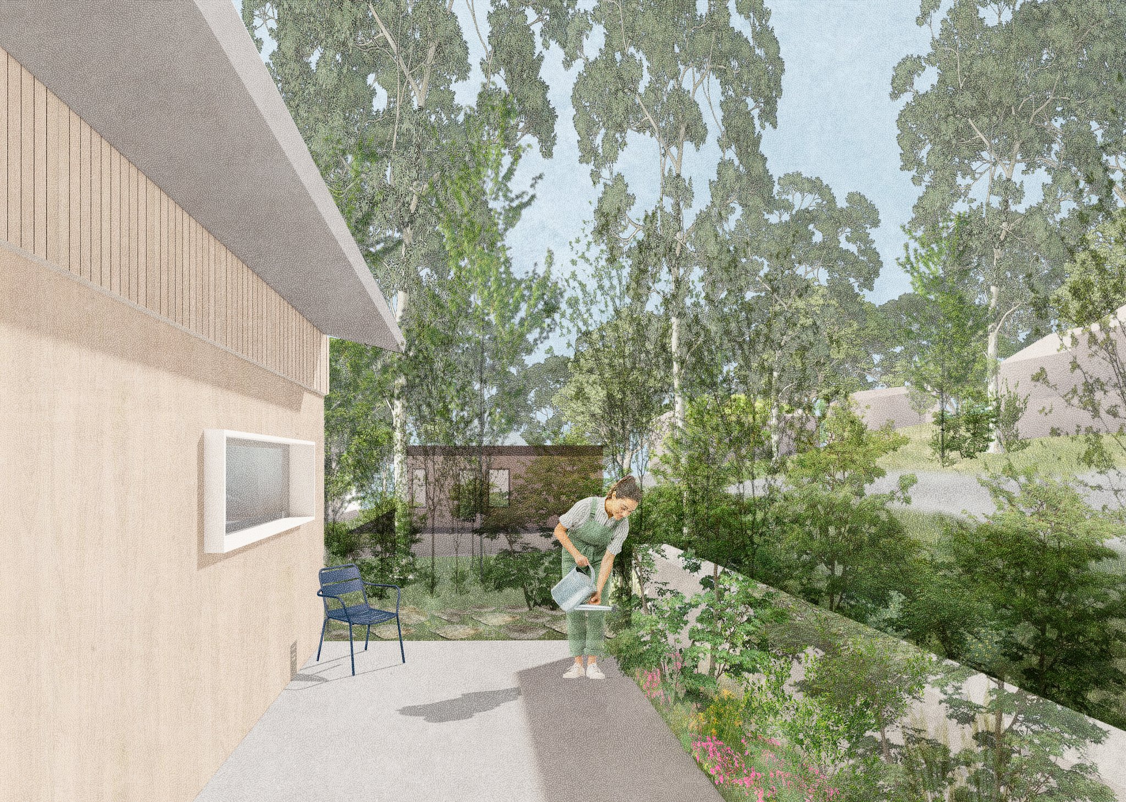
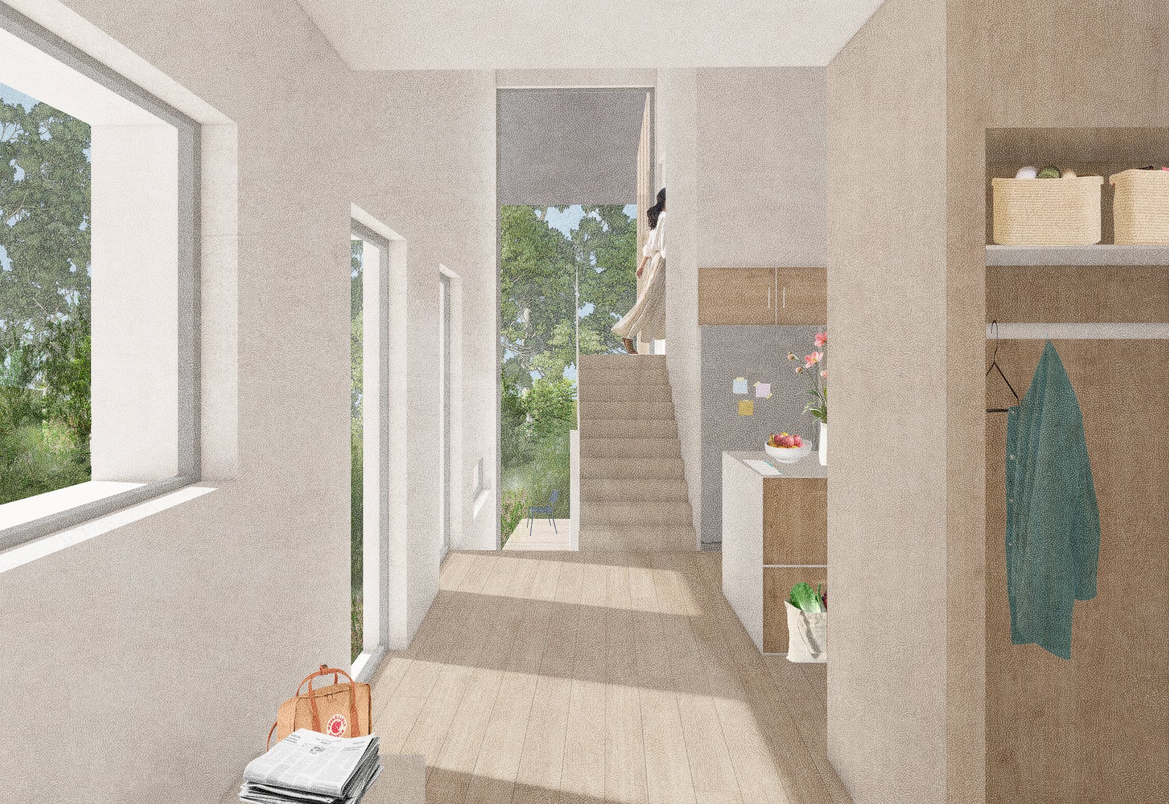
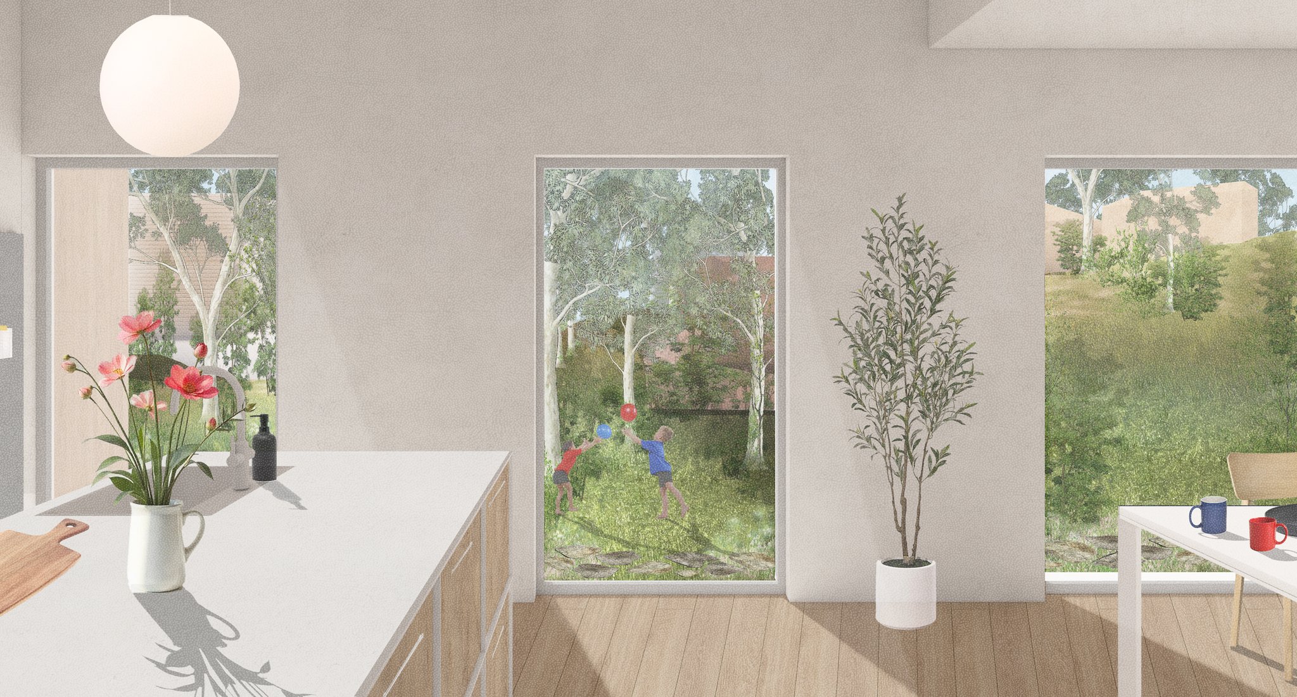
Jim Vlock Building Project
In collaboration with Ben Cresto, Thalia Fourli, Eli Hockett, Nina Criswell, and Kate Joss-Bradley.
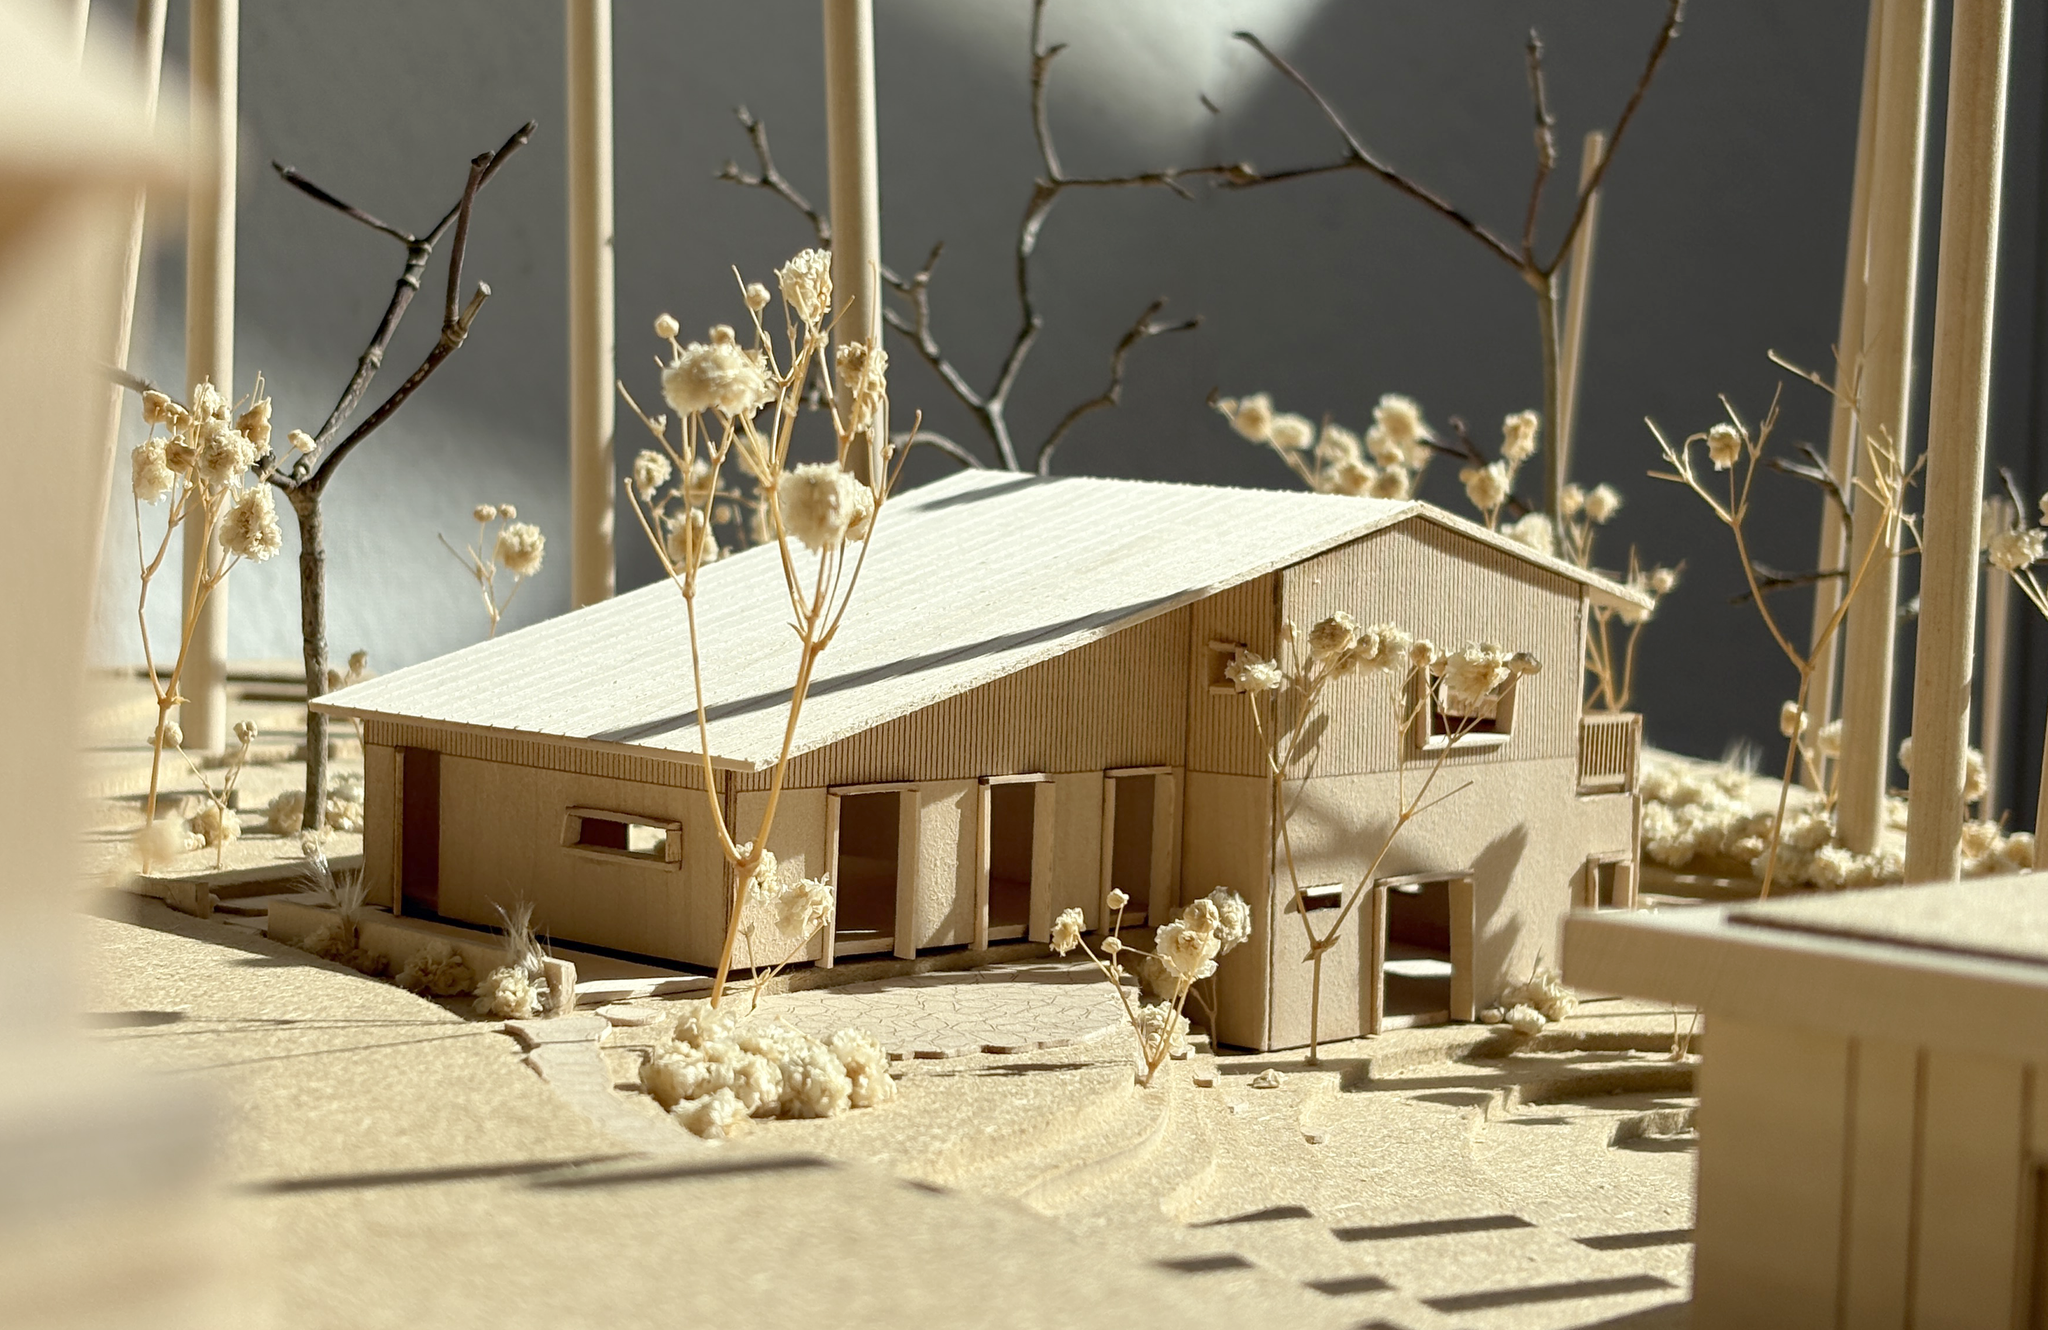
About the project
Year
2026
Context
Jim Vlock Building Project Yale School of Architecture
Collaborators
Ben Cresto, Thalia Fourli, Nina Criswell, Eli Hockett, & Kate Joss-Bradley
Guidance
Eeva-Liisa Pelkonen & Ming Thompson
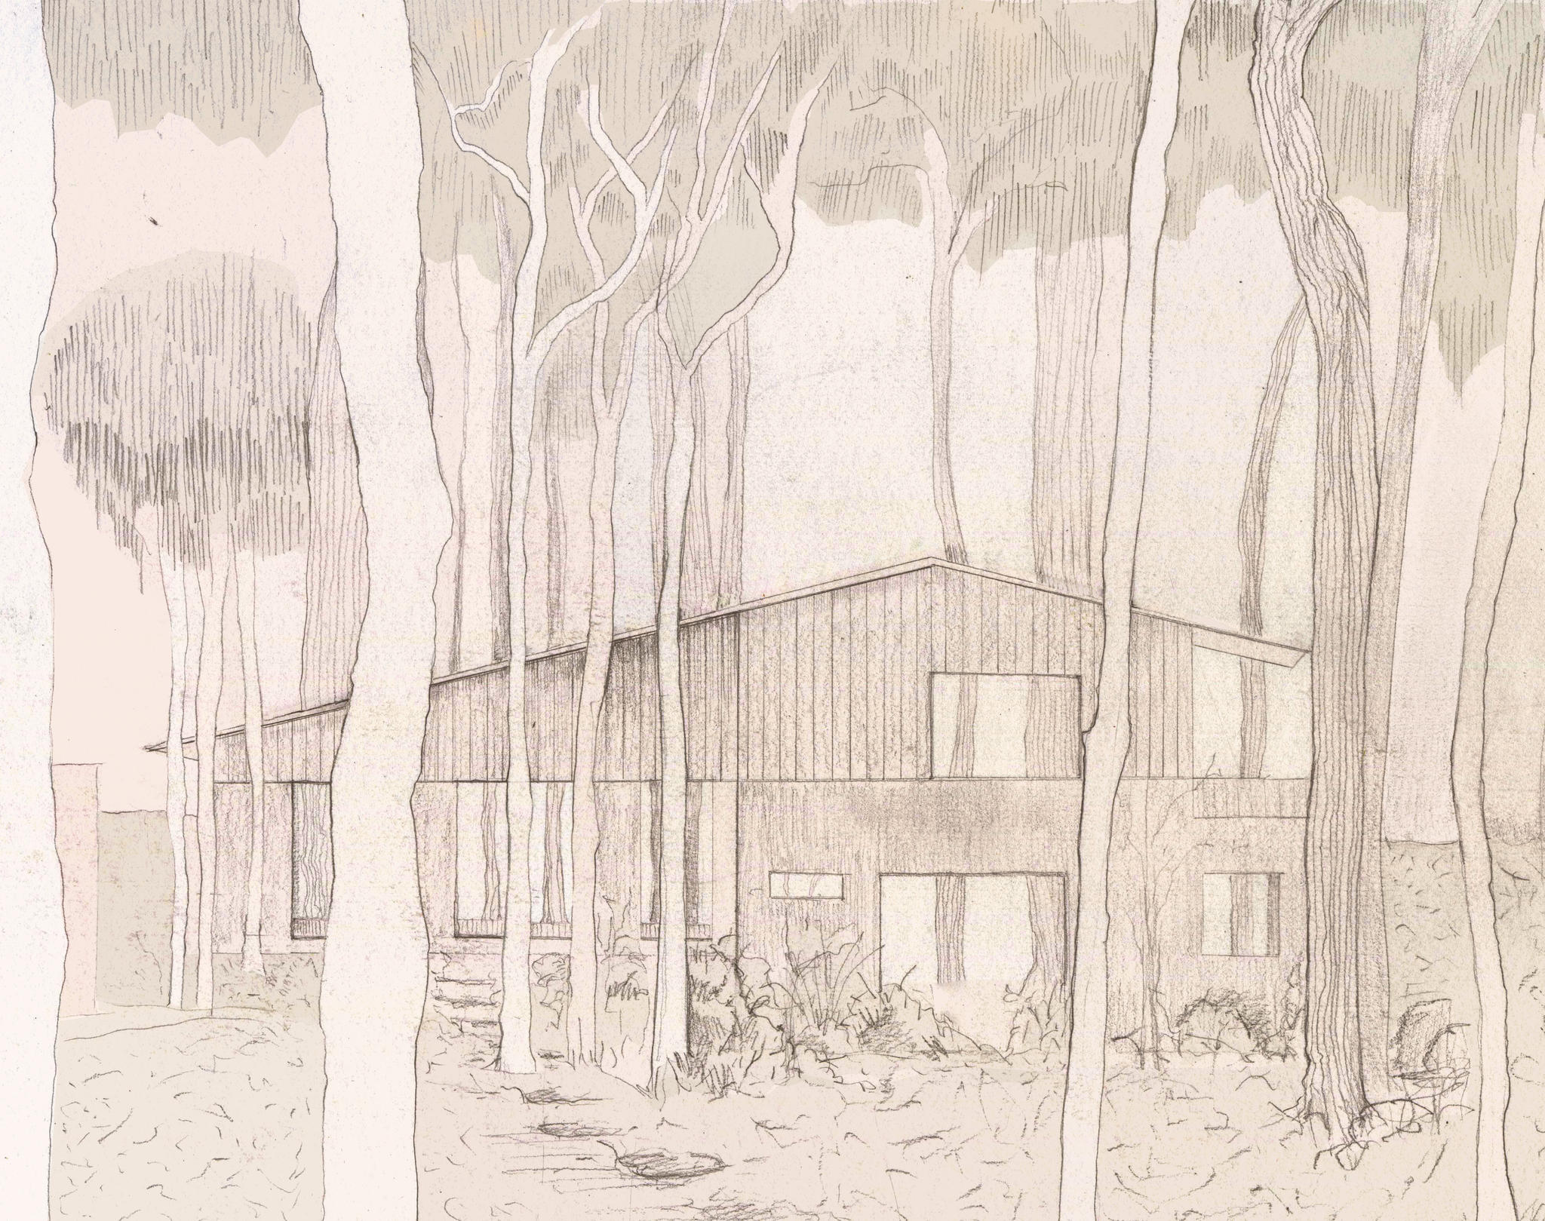
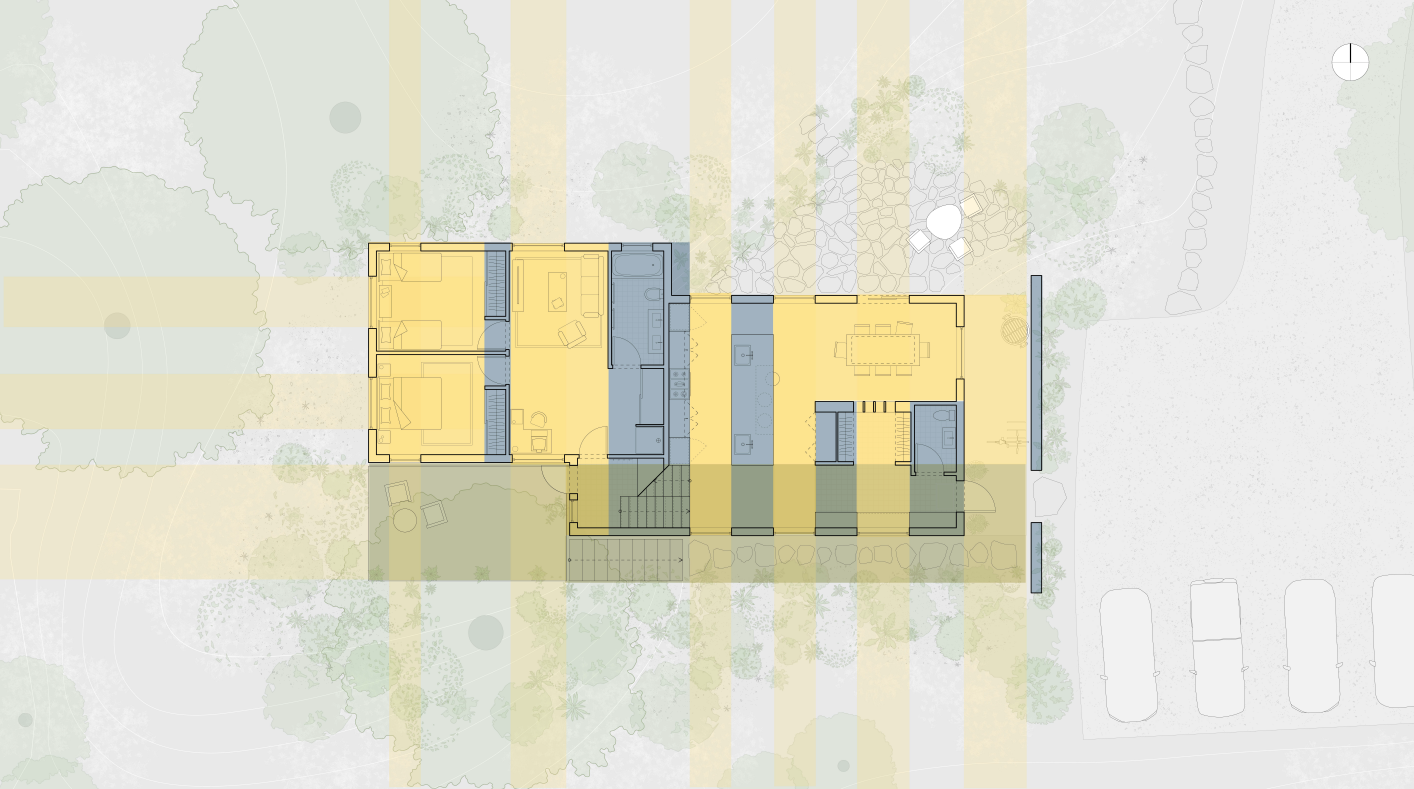
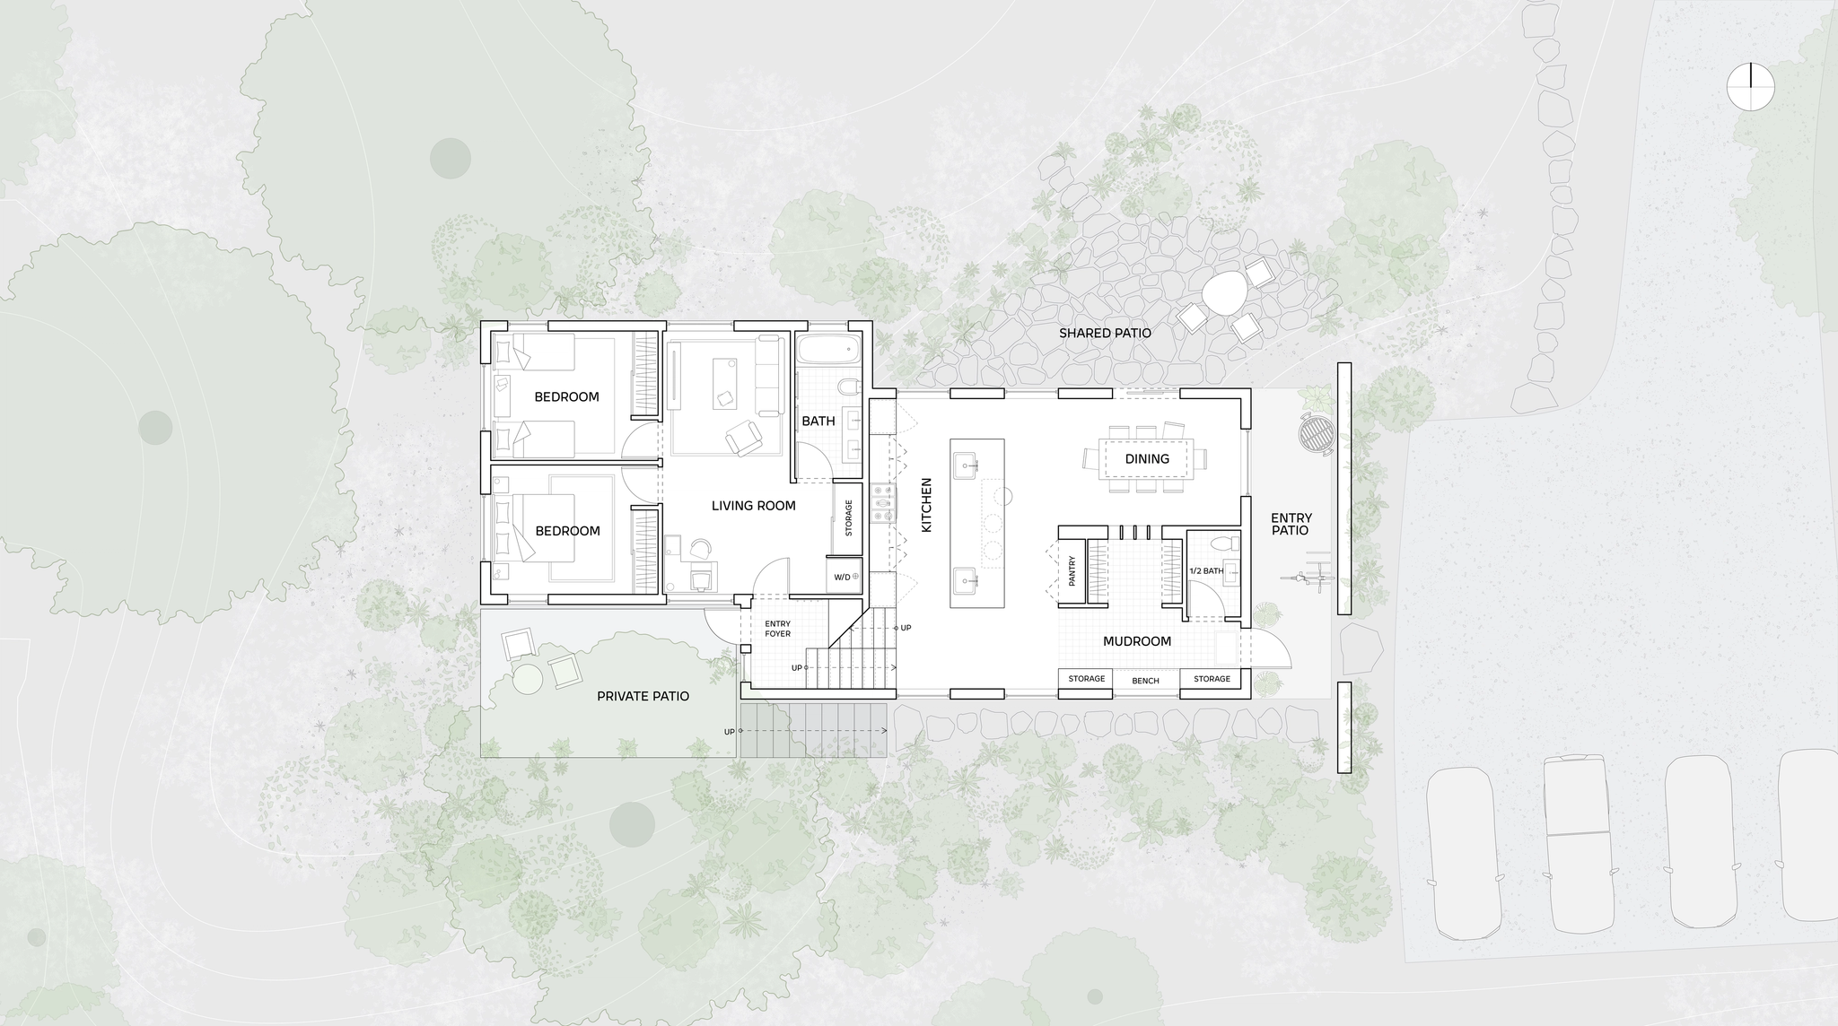
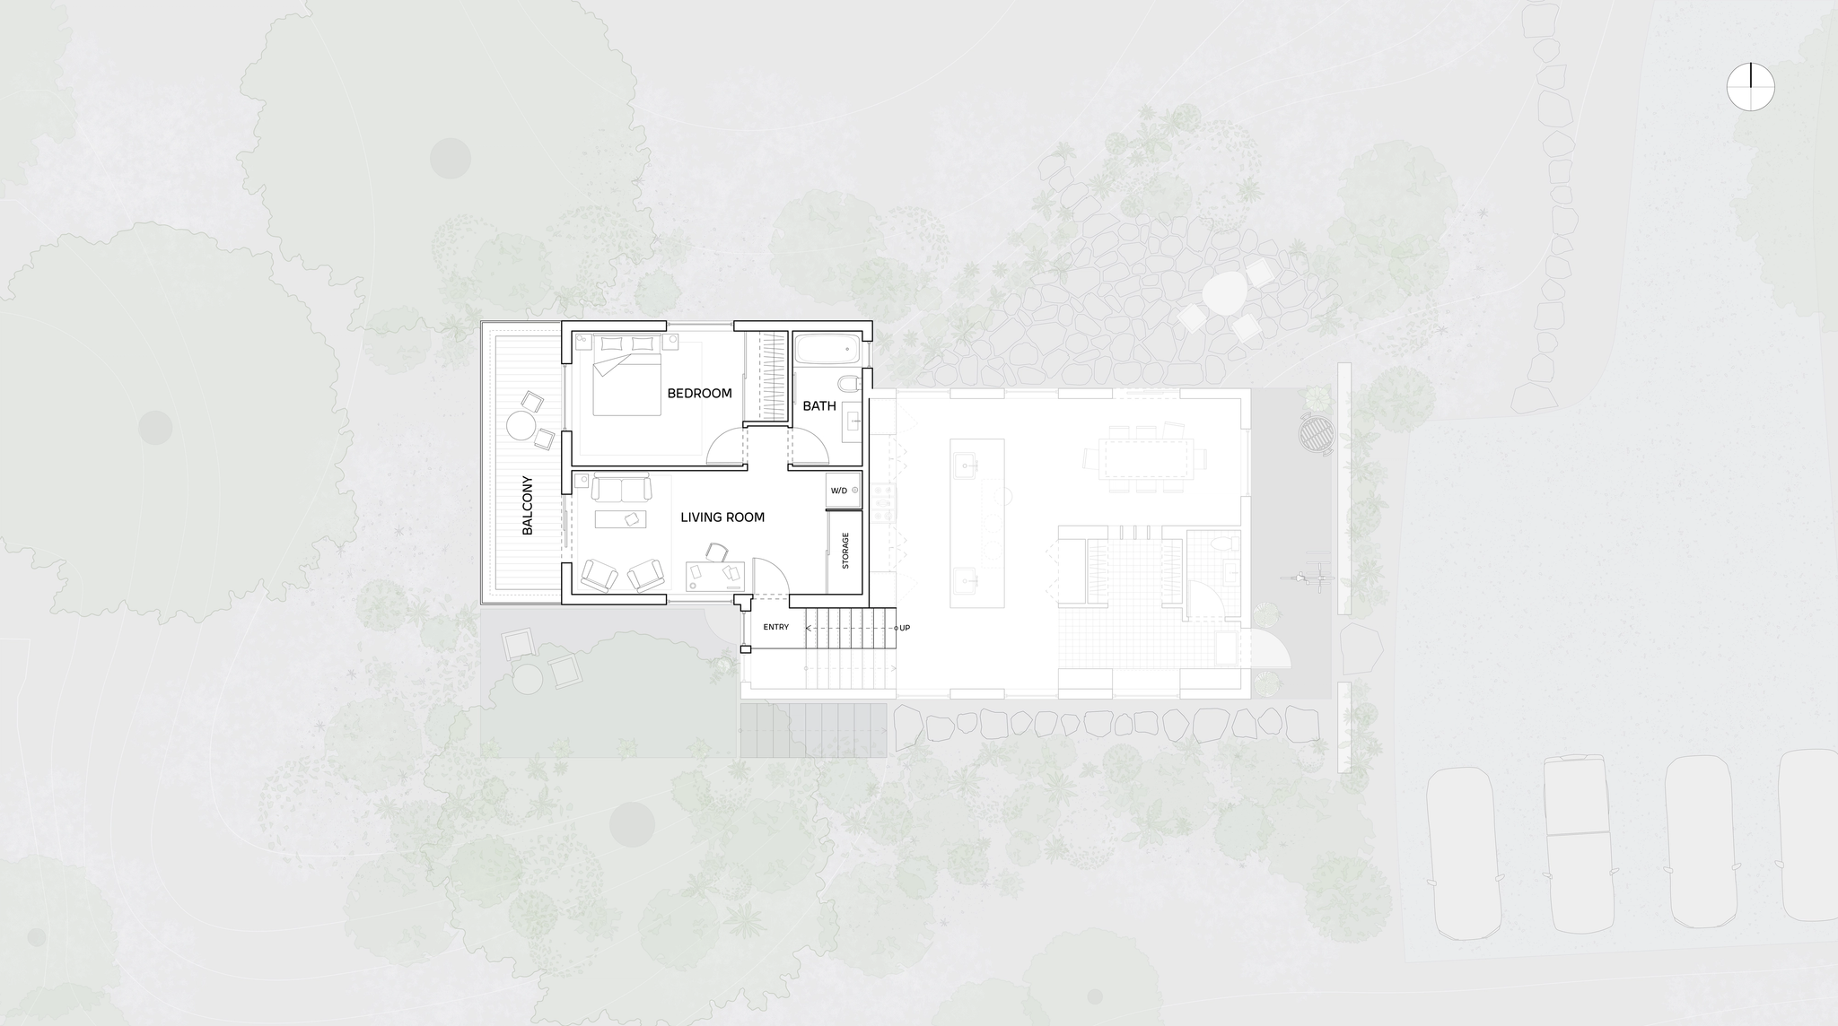
In collaboration with Ben Cresto, Thalia Fourli, Eli Hockett, Nina Criswell, and Kate Joss-Bradley.